
Brentwood Schools!
The Hills at Park Ridge
by Davidon Homes
Visit Our Showcase Model Homes!
Welcome to the Hills at Park Ridge by Davidon Homes! Located in one of Antioch’s most commuter-friendly locations within minutes of Hwy 4 and BART, The Hills at Park Ridge features an exciting collection of five single-story and two-story homes from approximately 1,948 to 3,511 square feet with fresh and attractive new exterior elevations.
Designs incorporate contemporary open floorplans with spacious great rooms and well-appointed kitchens with casual dining/prep islands and walk-in pantries. Master suites include elegant baths with solid surface vanities, glass-enclosed showers, and large walk-in closets. For families needing extra space, select plans offer a variety of creative room conversions for up to six bedrooms with five and one-half baths.
For more information, contact a Davidon sales associate at (925) 303-2946 or register online to be added to our interest list. Sales offices are open daily on Monday 1-5pm and Tuesday through Sunday 10am-5pm.


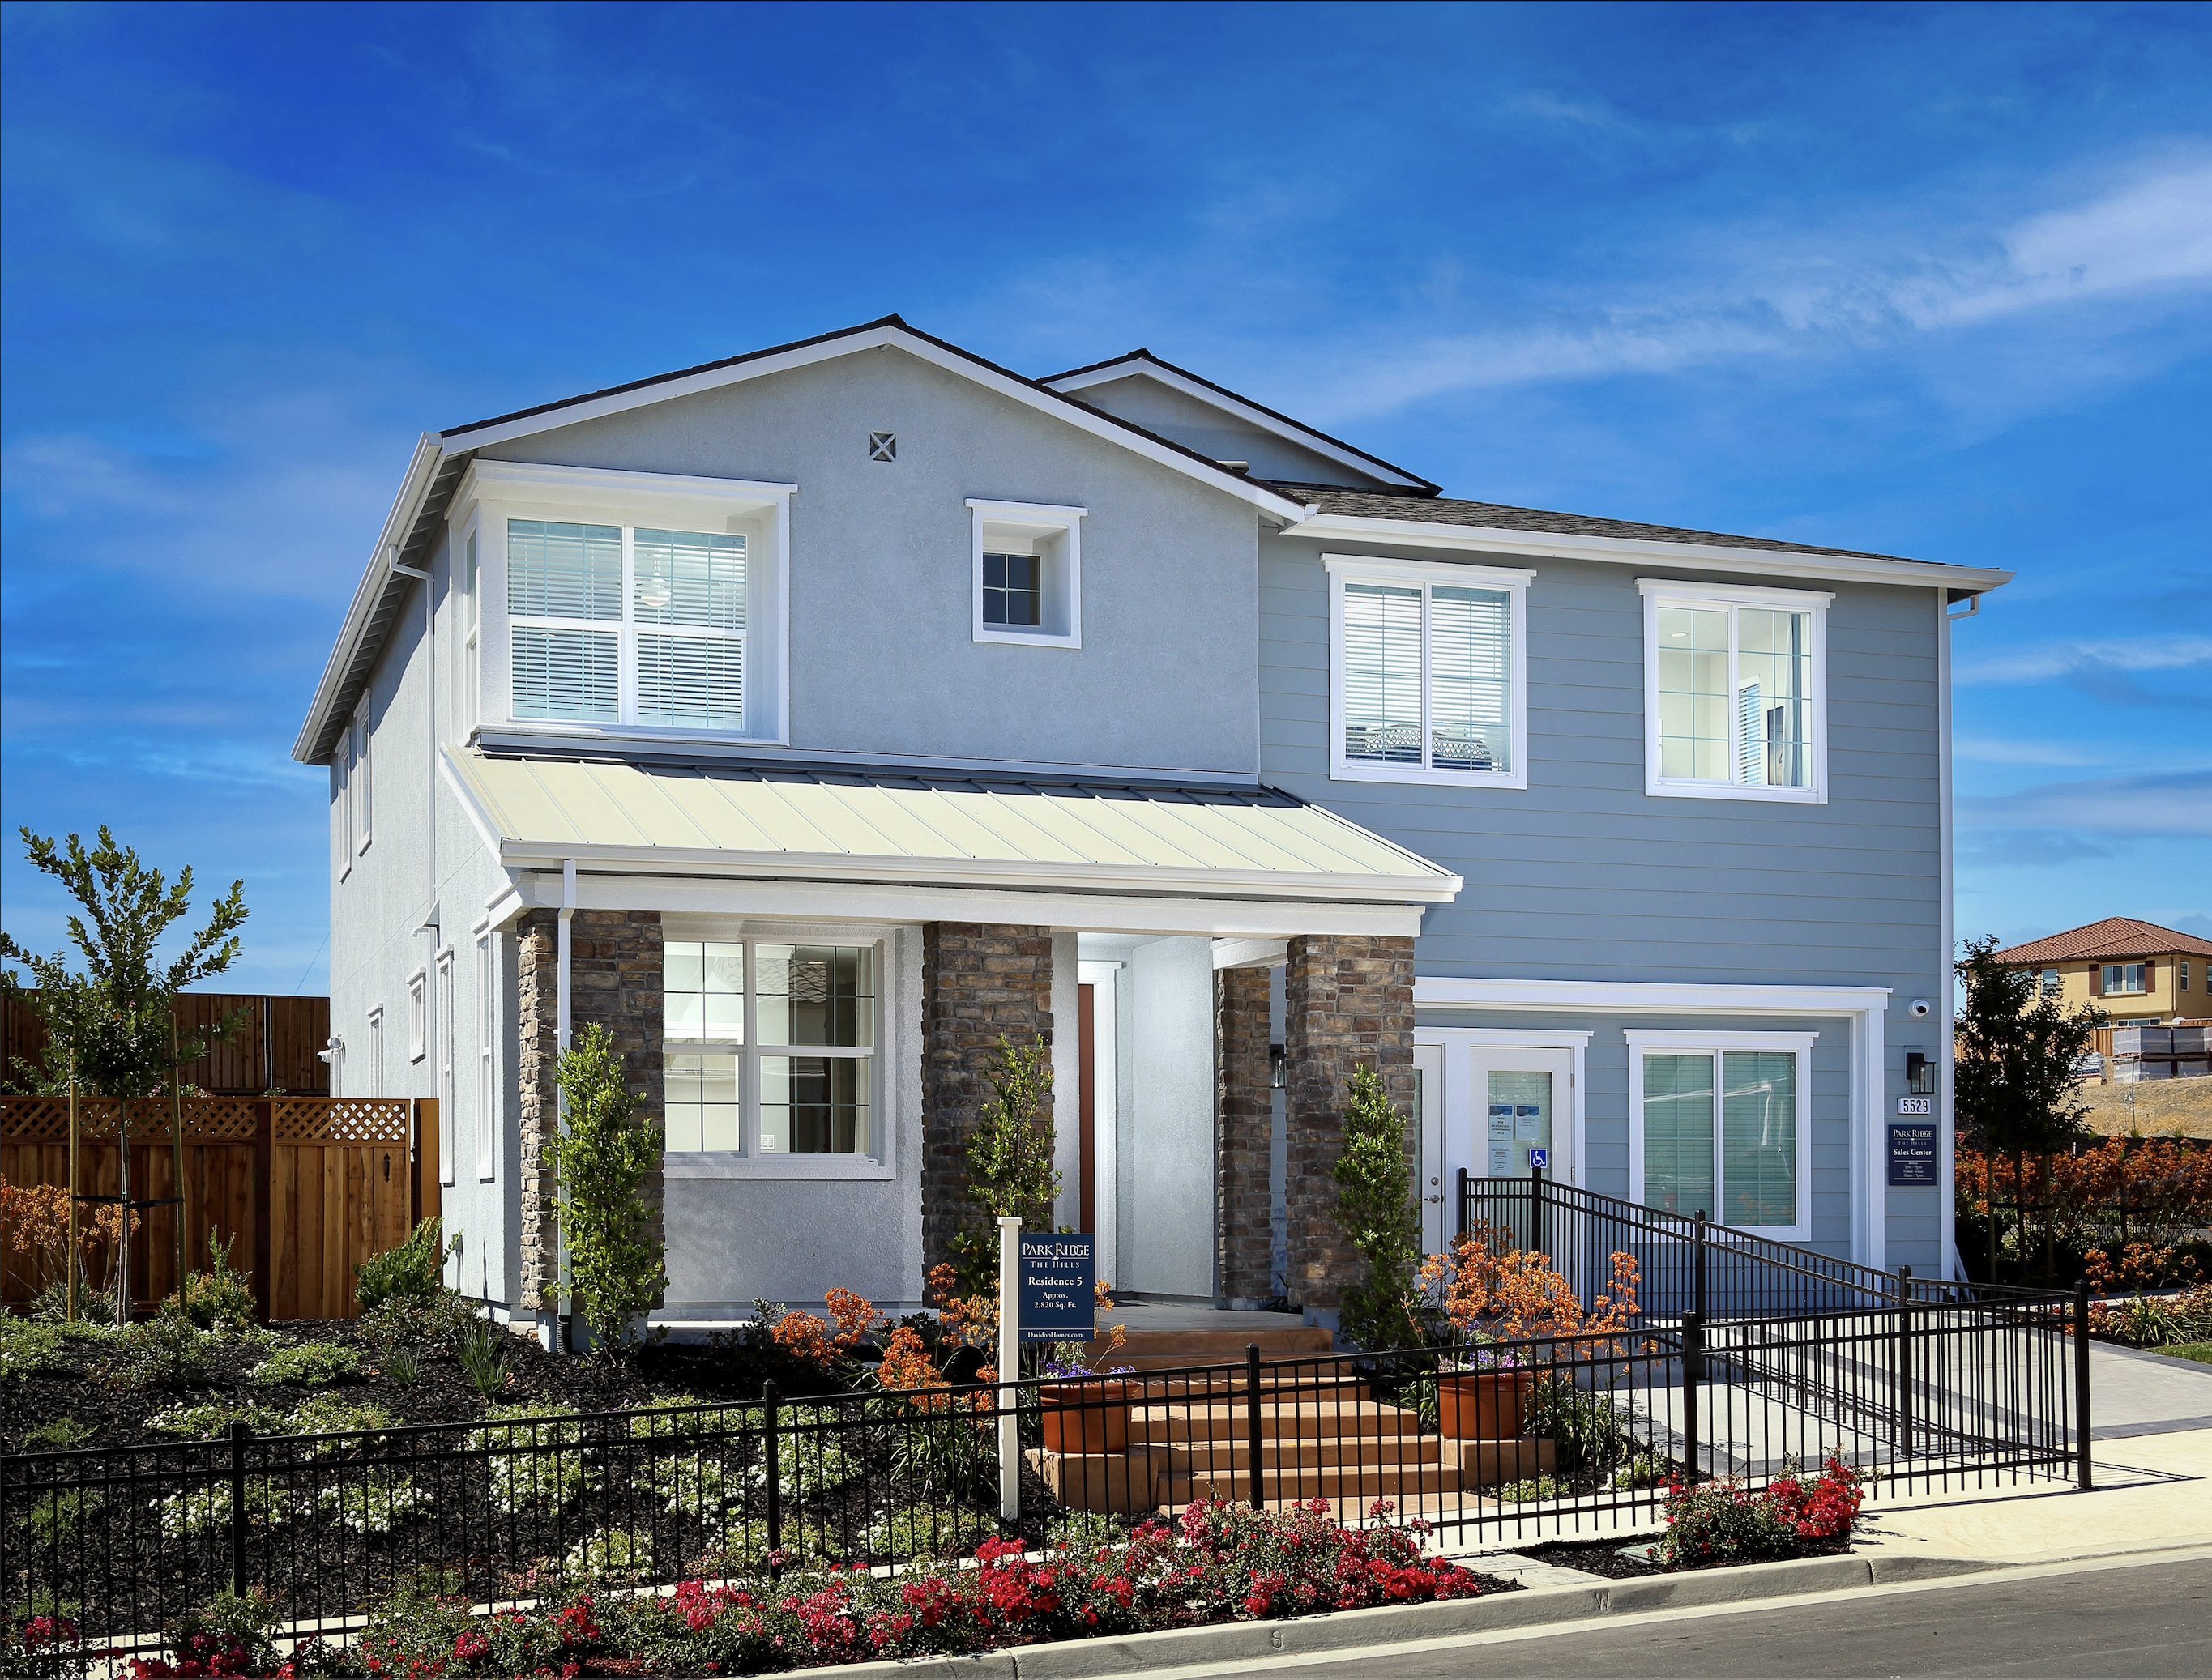

Floorplans
Residence 1
3 Bedrooms, 2-1/2 Baths, 2-Car Garage
Approx. 1,948 Sq. Ft


Residence 2
4 Bedrooms, 3 1/2 Baths, 2-Car Garage
Approx. 2,266 Sq. Ft.


Residence 3
4 Bedrooms, 3-1/2 Baths, Study, 2-Car Garage
Approx. 2,483 Sq. Ft.


Residence 4
3 Bedrooms, 2-1/2 Baths, Loft, 3-Car Tandem Garage
Approx. 2,523 Sq. Ft
With Opt. Bed 4/Bath 3 at Garage
Approx. 2,748 Sq. Ft.


Residence 5
4 Bedrooms, 3-1/2 Baths, 3-Car Tandem Garage
Approx. 2,820 Sq. Ft.
With Opt. Bed 5/Bath 4 at Garage
Approx. 2,983 Sq. Ft.


Residence 6
4 Bedrooms, 3 Baths, 3-Car Tandem Garage
Approx. 3,302 Sq. Ft.
With Opt. Bed 5/Bath 4 at Garage
Approx. 3,515 Sq. Ft.


Click the image below to see the floorplan or see the full-resolution floorplan by clicking the button below.

-
Residence 1
3 Bedrooms, 2-1/2 Baths, 2-Car Garage
Approx. 1,948 Sq. Ft
-
Residence 2
4 Bedrooms, 3 1/2 Baths, 2-Car Garage
Approx. 2,266 Sq. Ft.
- Residence 3|Single Story|Approx. 2,483 Sq. Ft
-
Residence 3
4 Bedrooms, 3-1/2 Baths, Study, 2-Car Garage
Approx. 2,483 Sq. Ft.
- Residence 4|Two Story|Approx. 2,523 Sq. Ft.
-
Residence 4
3 Bedrooms, 2-1/2 Baths, Loft, 3-Car Tandem Garage
Approx. 2,523 Sq. FtWith Opt. Bed 4/Bath 3 at Garage
Approx. 2,748 Sq. Ft.
- Residence 5|Two Story|Approx. 2,820 Sq. Ft.
-
Residence 5
4 Bedrooms, 3-1/2 Baths, 3-Car Tandem Garage
Approx. 2,820 Sq. Ft.
With Opt. Bed 5/Bath 4 at Garage
Approx. 2,983 Sq. Ft.
- Residence 6|Two Story|Approx. 3,302 Sq. Ft.
-
Residence 6
4 Bedrooms, 3 Baths, 3-Car Tandem Garage
Approx. 3,302 Sq. Ft.
With Opt. Bed 5/Bath 4 at Garage
Approx. 3,515 Sq. Ft.
Click the image below to see the floorplan or see the full-resolution floorplan by clicking the button below.

All of the homes at The Hills at Park Ridge have been designed to promote energy efficiency, comfort, and safety – complete with dual-zoned HVAC systems (per plan), continuous energy ventilation recovery system with adjustable control switch, low E vinyl windows, water-saving showerheads, and toilets, tankless water heaters, fire sprinklers, and security systems.
The Hills at Park Ridge is conveniently located within minutes of Highway 4 and the Antioch BART station. Residents enjoy living in the Brentwood schools district, outdoor recreation, restaurants, shopping at the popular Streets of Brentwood, and an eight-acre, centrally located community park. With easy access to local amenities and services, along with all that the Northern California Bay Area has to offer, The Hills at Park Ridge offers something for everyone and every lifestyle.

Features
Gallery
Siteplan
Use Control + scroll to zoom
The siteplan above indicates homesite locations for The Hills at Park Ridge
Preferred Lenders
Susie Wingate
NMLS #242829
CMG Financial
3160 Crow Canyon Road, Suite #400
San Ramon, CA 94583
swingate@cmgfi.com
Cell: (925) 872-1199
Office: (925) 983-3038
eFax: (925) 983-3090
Celeste Anderson
NMLS #287537
CMG Financial
3160 Crow Canyon Road, Suite #400
San Ramon, CA 94583
canderson@cmgfi.com
Cell: 925-998-6679
Office: 925-983-3009
eFax: 925.266-3196
Location & Directions
Sales Center:
5529 Summit View Way
Antioch, CA 94531
Hours:
Tuesday – Sunday 10:00 am – 5:00 pm
Monday 1:00 pm – 5:00 pm
E-mail:
parkridgethehills@davidonhomes.com
Phone:
(925) 303-2946
Kass Perez
Community Sales Manager
DRE# 01142281
The Hills at Park Ridge Quick Delivery & Featured Homes


Davidon Homes Reviews
Contact Us
The Hills at Park Ridge
To receive more information about The Hills at Park Ridge, please provide your contact information below.
Sales Center:
5529 Summit View Way
Antioch, CA 94531
Hours:
Tuesday – Sunday 10:00 am – 5:00 pm
Monday 1:00 pm – 5:00 pm
E-mail:
parkridgethehills@davidonhomes.com
Phone:
(925) 303-2946
Kass Perez
Community Sales Manager
DRE# 01142281


 Equal Housing Opportunity – © Copyright 2026 –